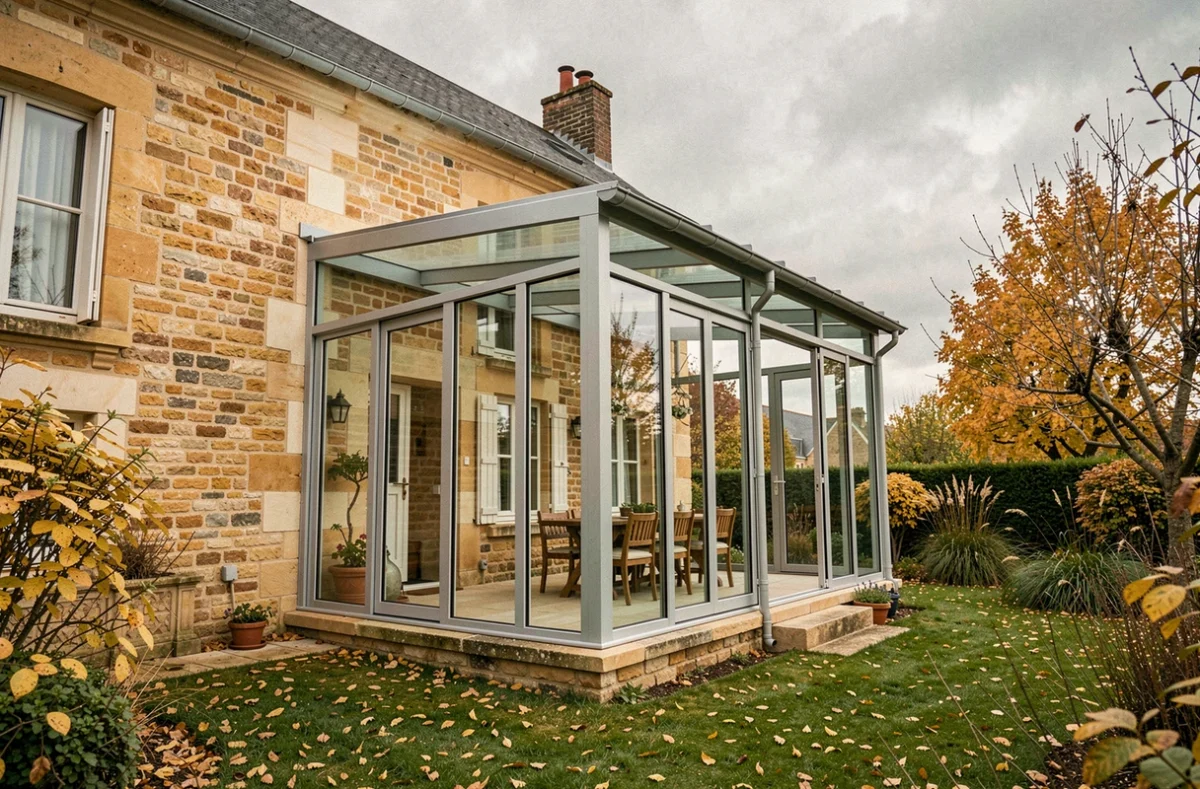
A conservatory is a glazed extension attached to the façade of a house, creating additional living space with a direct connection to the outdoors. In Caen, choosing this type of project depends as much on the Norman climate and local planning regulations as on the desired architectural style and thermal comfort.
Conservatories in Caen: check the zoning before choosing a design
Most guides start with materials or style. The real starting point for a conservatory project in Caen is the plot itself. The Local Urban Planning Plan sets rules for appearance, positioning and ground coverage, which vary depending on the exact address of the property.
A conservatory changes the façade. Even a modest-sized project may require a prior works declaration or a building permit, depending on the floor area created and the location of the property (a protected area or proximity to a historic monument). The official process distinguishes between the creation of floor area, ground coverage and changes to the exterior appearance.
Before finalising the shape, dimensions or material, it is advisable to consult the town hall’s planning department. This will clarify which colours are permitted for the frames, what roof pitches are required and how far the structure must be set back from property boundaries. To choose the right conservatory in Caen, this preliminary step helps avoid designing a project that could be rejected or require changes along the way.
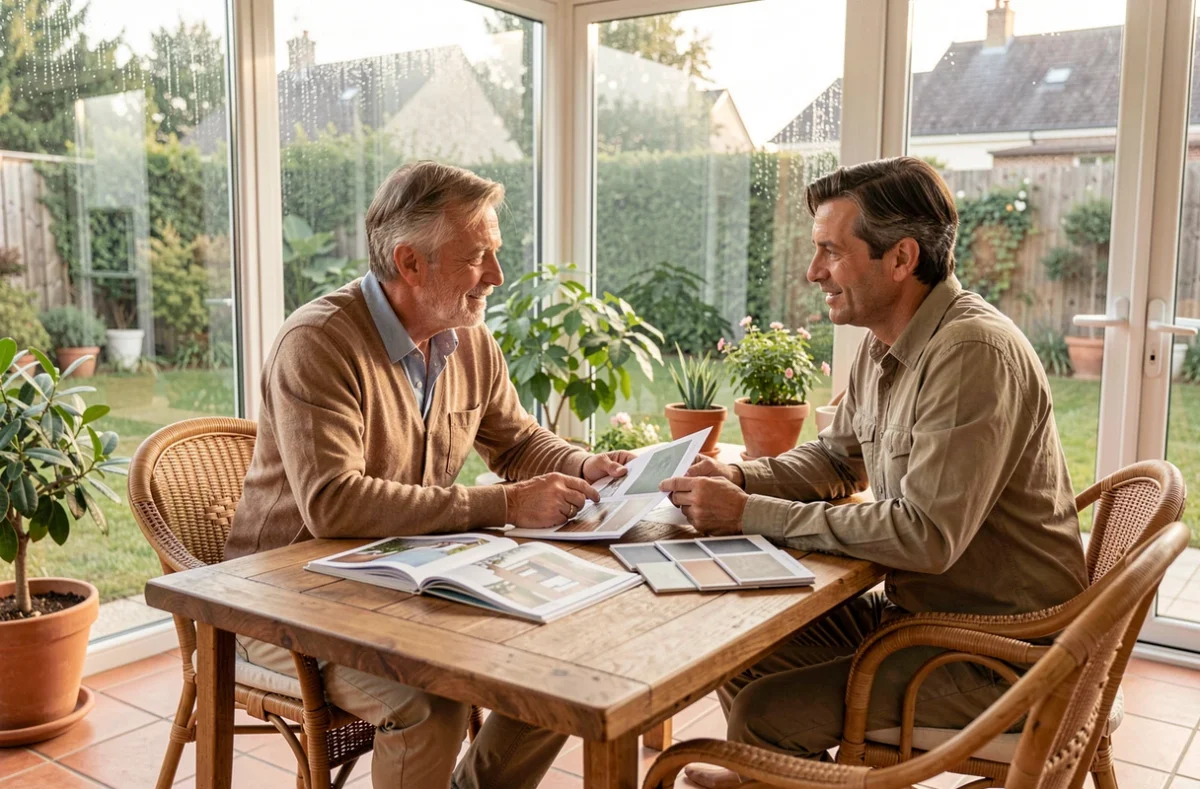
Heated or unheated conservatory: how you plan to use it determines the design
A heated conservatory is an insulated space with heating, used year-round as a living area (lounge, office or kitchen extension). An unheated conservatory is more like a winter garden: a buffer space between the house and garden, used mainly in warmer weather.
This choice directly affects the budget, type of glazing, insulation thickness and connection to the heating system. An unheated conservatory costs considerably less, as it does not require high-performance double glazing or a dedicated heating system.
One technical point deserves attention: the official RE2020 FAQ states that the glazed walls of an unheated conservatory are not counted among the windows considered when assessing the minimum glazed-area requirement for residential buildings. In other words, an unheated conservatory is not treated as a heated room for certain regulatory requirements. This has practical implications for the design: if the project later becomes a heated space, the thermal requirements will change.
How to choose between the two
The question to ask is simple: will this space be used in December? If the answer is yes, the project should include high-performance thermal insulation, suitable glazing and careful consideration of orientation from the outset. Retrofitting an unheated conservatory to make it heated often costs more than including insulation in the original design.
Frame materials compared: aluminium, wood, PVC and steel
Four main materials are used for conservatory frames. Each meets different requirements in terms of strength, maintenance and appearance.
- Aluminium: lightweight and weather-resistant, it allows for large glazed areas thanks to its slim profiles. Versions with a thermal break provide good insulation. Maintenance is limited to simple cleaning. It is the most common material for contemporary conservatories.
- Wood: it blends naturally with traditional Norman homes and provides excellent inherent thermal insulation. However, it requires regular maintenance (staining and fungicidal treatment) and is suitable for conservatories with either solid roofs (tiles or slate) or glazed roofs.
- PVC: the most affordable option. Its thermal insulation is adequate, but the profiles are thicker than aluminium ones, reducing the glazed area. PVC is not suitable for large spans or conservatories with heavy roofs.
- Steel or wrought iron: used for distinctive architectural projects (workshop style or industrial glasshouse) or conservatories with load-bearing frames and tiled or slate roofs. It is expensive and heavy, but its structural strength is unmatched.
The choice of material also depends on the requirements of the Local Urban Planning Plan. Some areas of Caen require colours or materials that are compatible with the surrounding buildings, which may rule out certain options from the outset.
Orientation and glazing: the two keys to thermal comfort in Caen
In Normandy, sunshine levels are lower than south of the Loire, but overheating is still possible in a largely glazed space during summer. The conservatory’s orientation plays a decisive role.
A south-facing orientation increases solar gains in winter, which is an advantage for a heated conservatory. However, it requires measures to prevent summer overheating (blinds, solar shading or solar-control glazing). An east- or west-facing orientation offers a compromise, with morning or late-afternoon light and no direct exposure to the midday sun.
Which glazing for which use?
Glazing makes up the largest surface area of a conservatory. The choice affects insulation, natural light and acoustic comfort.
High-performance double glazing is the minimum requirement for a heated conservatory. It limits heat loss in winter and reduces condensation. For glazed roofs, laminated safety glass is required to withstand impacts and bad weather.
Solar-control glazing, treated to filter some infrared radiation, reduces overheating without darkening the space. This type of glazing is particularly useful for a south- or south-west-facing conservatory, including in Caen’s climate, where summer days can feel hot behind a large glazed surface.
Conservatory styles and integration with Caen’s architecture
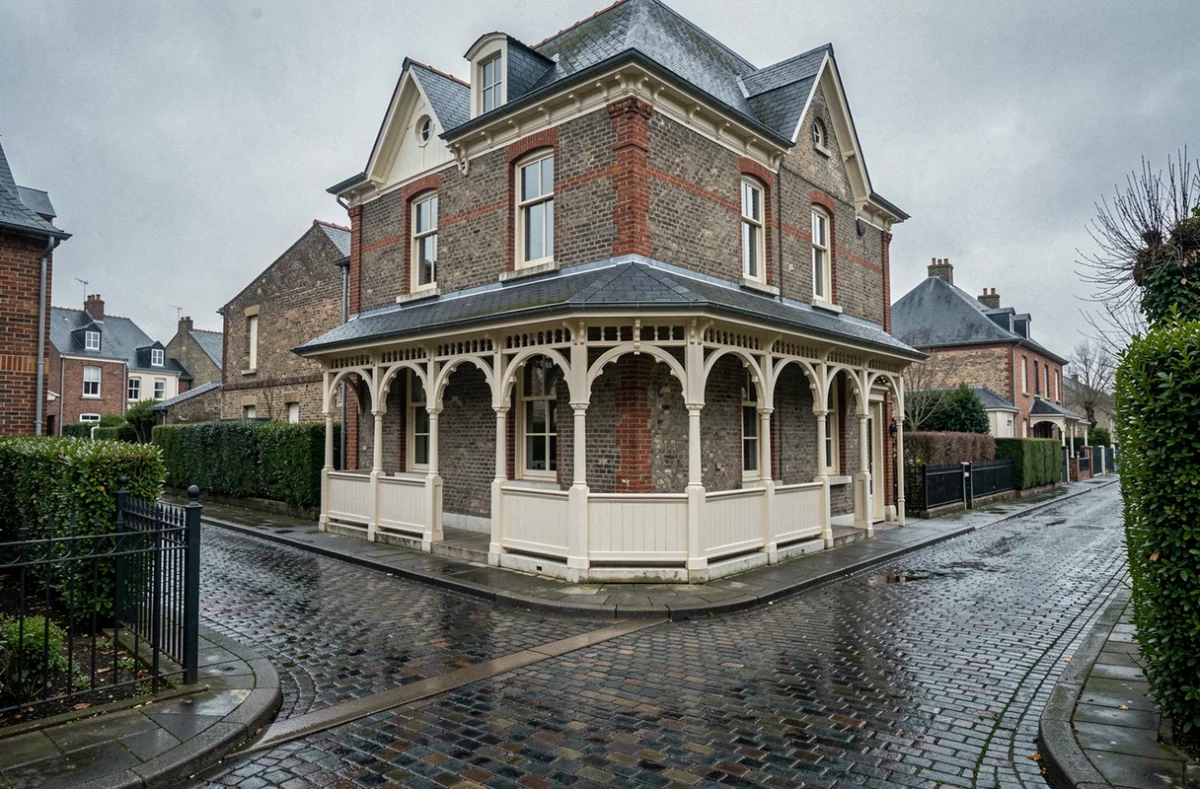
Choosing a conservatory style is about more than selecting a shape from a catalogue. It should take into account the architecture of the existing house and the surrounding neighbourhood. A Victorian conservatory with a decorative ridge crest will not suit a 1970s bungalow in the same way as a Caen stone house.
Conservatories with a flat or single-pitch roof complement modern buildings and allow for generous ceiling heights. Pitched-roof models with a central ridge suit traditional homes and help rainwater drain away—an important practical consideration in Normandy’s climate.
The junction between the conservatory roof and the house roof deserves particular attention. A leak at this point is the leading cause of damage to conservatories, regardless of the material chosen. The choice between a glazed roof and a solid roof (slate, zinc or insulated panels) depends both on the desired level of natural light and on local planning requirements.
The final factor that is often overlooked is ventilation. A conservatory that is well oriented and glazed but poorly ventilated will accumulate moisture in winter and heat in summer. Including opening windows at both high and low levels allows natural airflow, complementing the insulation and glazing.